

2D Shop Drawings in Albany, NY: What Contractors and Fabricators Need to Avoid Costly Rework
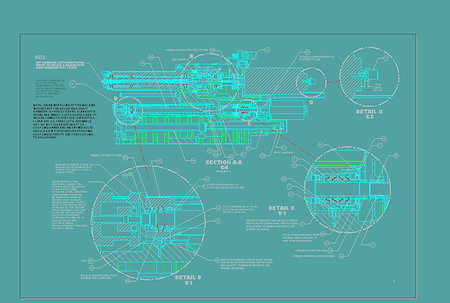
If you bid, build, or fabricate in Albany, NY, accurate 2D shop drawings are your first line of defense against rework. Done right, they turn the architect’s intent into clear, buildable details your crew can follow. At Creative CAD Solutions L.L.C., our CAD modeling process supports tighter drawings, clearer fits, and fewer surprises once steel, casework, or assemblies hit the floor.
This guide shows what to include, how to package submittals, and simple revision control that protects your margin. It is written for real-world jobs around Albany, from downtown rehabs to light industrial near the Port. If you want a quick overview of services, you can explore our 2D CAD drafting and shop drawings page after this read.
Why 2D Shop Drawings Matter in Albany, NY
Albany has a mix of historic buildings, campus work, and municipal projects. That means field conditions are rarely perfect. Tight lots, winter freeze-thaw cycles, and older substrates raise the risk of misfits and delays. Precise 2D shop drawings reduce back-and-forth and help you coordinate anchors, clearances, and sequencing before materials ship.
Owners and GCs expect submittals that are easy to read, traceable, and aligned with the contract set. When your drawings speak the same language as the project specification, reviews move faster and install crews work with confidence.
Core Elements of Build‑Ready Shop Drawings
Strong drawings remove gray areas. For Albany projects, include these essentials so your fabricators and installers do not have to guess on site:
- Fully dimensioned plans, elevations, and sections with consistent units and scale
- Clear detail callouts, section cuts, and reference bubbles that match a simple index
- Hole sizes, edge distances, weld symbols, finishes, and tolerances in one place
- Connection notes and fastener schedules tied to substrates likely found in older buildings
- Labeled received dimensions vs. field-verified dimensions to prevent stack-up errors
- Bill of materials with item numbers that match balloons and cut lists
For installs, provide dedicated installation drawings that speak to the field. Use big labels, step order, and simple symbols the crew can scan fast in cold weather or poor light.
Common Causes of Costly Rework And How To Prevent Them
- Mismatched references. Keep one coordinate baseline and one elevation datum across all sheets.
- Unclear tolerances. If a fit is tight, state the allowable range or call for field trim.
- Missing substrate notes. Flag unknowns and require field verify before fabrication.
- Untracked changes. Revision confusion can undo a week of work. Use a simple log and consistent deltas.
- Trade clashes. Add coordination notes where your work touches sprinklers, MEP, or glazing.
When drawings are coordinated up front, review cycles shrink and install times become predictable. If you need help turning a complex assembly into clear, buildable sheets, our CAD modeling team can translate 3D intent into sharp 2D views and details.
Submittal Packages That Move Fast
Reviewers look for order, not volume. Group related sheets, name files consistently, and include a short cover page that tells the whole story at a glance. A tidy submittal helps your PM and the design team spot what changed since the last round.
Practical checklist for Albany submittals:
Use clear file names and a one-page index that lists sheets, revisions, and a brief scope note. Add a marked-up comparison or cloud deltas so reviewers focus on what matters. Always include product data and finish callouts with your shops so the GC is not hunting through emails.
Local insight: winter slows field measuring. Plan site verification early in the week and keep a weather backup window. A short buffer prevents last-minute redraws if snow or freezing rain blocks access.
Installation Drawings Your Crew Can Trust
Installation drawings are not a copy of fab sheets. They are a field-first view that shows order of operations, lift points, and critical checks before final attachment. On downtown Albany jobs with tight sidewalks, note staging constraints and preferred paths to avoid rework caused by blocked access.
Use simple iconography and big callouts. Place one isometric overview up front, then step-by-step sheets with checks at each stage. When you show shim ranges, anchor embed depths, and torque notes in the same spot every time, crews get faster and errors drop.
How CAD Modeling and 2D Drawings Work Together
3D models help you prove fit and motion. 2D drawings help you build. The best results come from a workflow that starts in 3D for geometry and interference checks, then publishes clean 2D views aligned to your BOM and cut lists. If you need a partner to keep that pipeline humming, explore our capabilities in CAD modeling and see how we produce consistent, shop-ready views for fabricators.
When To Use 2D CAD Drafting Versus 3D Models In Albany Projects
Choose 2D when scope is straightforward, trades are well known, and you need fast approvals. Choose 3D when parts interlock, motion matters, or you are tying new work into unknown existing conditions. For campus renovations or heritage buildings near Center Square, a quick 3D check often exposes clashes that 2D would miss. Then publish lean, labeled 2D sheets that crews can print and carry.
Simple Revision Control That Protects Your Margin
Keep changes visible and traceable. A light process is enough:
R-number revisions on the cover and each sheet. Cloud the change area and add a one-line note. Maintain a running log with the date, who requested the change, and what it impacts downstream. Never mix old and new details in the same submittal without a clear delta cloud. When everyone sees what moved, rework drops and signoffs come faster.
Coordination Tips For Installation Drawings And Field Conditions
Albany sites often combine new work with aging substrates. Call out probe points where crews must confirm thickness, backing, or embed plates before drilling. Note temporary supports, lift gear, and safe clearances for confined areas. Always include a “verify in field before fabrication” note where existing conditions are uncertain. It is a small line that saves big headaches.
Why Work With a Local CAD Services Partner
Local context matters. Crews here work through hot summers and freezing winters, and schedules shift fast. You need drawings that stay readable in the truck and consistent from one project to the next. That is where Creative CAD Solutions L.L.C. comes in. We pair practical experience with clean drafting standards so you can submit confidently and install once.
If you want a broader look at our capabilities beyond shops and installs, start with our part detailing overview. For a snapshot of how we support 2D shop drawings in Albany, NY from concept to install, our site has more examples and service details.